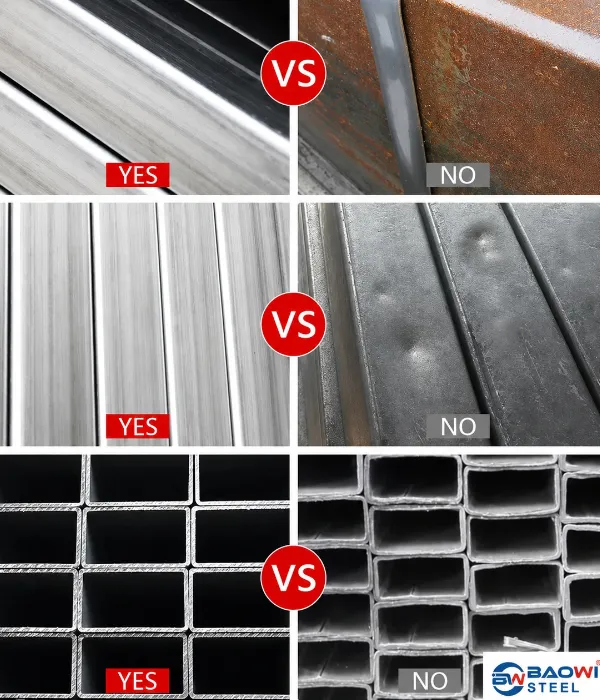
When purchasing rectangular steel tubes, identifying fake and inferior products is essential to ensure structural safety, project reliability, and long-term performance. Although low-quality rectangular tubes may look similar to qualified products, they often show obvious differences in surface condition, dimensional accuracy, and manufacturing quality. Common signs of inferior rectangular tubes include surface folding and creases, irregular pockmarks and pitting, abnormal non-metallic colors, and poor surface luster. In contrast, high-quality rectangular steel tubes feature precise dimensions, smooth cut edges, uniform wall thickness, and a clean surface appearance that meets industry standards.
A reliable rectangular steel tube should not only have the correct appearance but also comply with required material specifications, dimensional tolerances, and quality inspection requirements. This guide explains how to check rectangular steel tube quality, identify common defects, and verify whether products meet standards such as ASTM A500, EN 10219, and other structural steel tube specifications.
What Are Fake and Inferior Rectangular Tubes?
Fake and inferior rectangular tubes generally refer to products that fail to meet required material, dimensional, or manufacturing standards. These products may be produced using low-quality raw materials, incorrect steel grades, poor manufacturing processes, or insufficient quality control.
Common problems found in fake and inferior rectangular tubes include:
Incorrect material grade: The steel composition may not match the required specification, resulting in lower strength, poor weldability, or reduced corrosion resistance.
Insufficient wall thickness: Some suppliers may provide tubes with thinner walls than specified to reduce production costs, which can directly affect load-bearing capacity.
Poor dimensional accuracy: Incorrect width, height, length, or corner dimensions may create installation difficulties and affect structural performance.
Weak manufacturing quality: Improper forming, welding, or sizing processes can lead to defects such as cracks, uneven surfaces, deformation, and inconsistent shapes.
Missing quality documentation: Products without Mill Test Certificates (MTC), inspection reports, or traceable production information are more difficult to verify.
High-quality rectangular steel tubes are normally manufactured according to recognized standards such as ASTM A500, EN 10219, JIS G3466, or GB/T 6728. These standards define requirements for steel composition, mechanical properties, dimensional tolerances, and inspection procedures.
Common Signs of Fake and Inferior Rectangular Tubes
1. Check for Surface Folding and Creases
High-quality rectangular tubes must first pass visual and tactile tests. Check the weld seam (key point):
Rectangular tubes are divided into seamless tubes and welded tubes. The vast majority on the market are welded tubes. The weld seams of inferior tubes are usually very obvious, and may show "overlapping welds" (edge overlap), "open seams" (weld cracks), or "scars."
Genuine characteristics: The weld seam is flat and fine, with a smooth transition to the base metal, and feels smooth to the touch.
Inferior characteristics: There are obvious protrusions at the weld seam, and even incomplete welds or weak welds, making it very easy to break at this point under pressure.
Observe the zinc layer/coating (for galvanized square tubes):
High-quality tubes: The zinc coating is uniform, with a uniform silver-white or bluish-white color, a metallic luster, and no peeling.
Inferior tubes: To save costs, the amount of zinc coating is reduced. The surface may show “zinc nodules” (large deposits of zinc), “pockmarks” (rough surface like orange peel), and even black spots or rust at the bottom layer.
2. Dimensional Accuracy Inspection: Identifying Substandard Materials
Substandard dimensions are the most common problem with inferior rectangular tubes. Unscrupulous manufacturers often reduce costs and cut corners by reducing wall thickness, deviating from length and width specifications, and twisting the cross-section. Accurate inspection using tools such as calipers, measuring tapes, and levels is crucial.
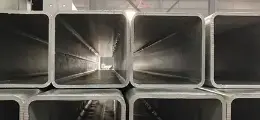
Firstly, check the wall thickness deviation. High-quality rectangular tubes have uniform wall thickness, perfectly matching the national standard specifications, with no uneven thickness throughout the tube. Inferior tubes generally have thinner walls, with significant differences in wall thickness between the sides and ends, exceeding the allowable range of the national standard, resulting in a substantial reduction in load-bearing capacity.
For related size issues, please refer to:
Standard Rectangular Tube Size Table
3. Check for Abnormal Color and Poor Surface Luster
The surface appearance of steel tubes can provide early quality indications.
Inferior rectangular tubes may show:
Abnormal dark or gray colors
Uneven oxidation
Poor metallic appearance
Excessive rust marks
These issues may indicate poor storage conditions, recycled steel usage, or insufficient surface treatment.
However, appearance inspection alone cannot fully determine steel quality. Material testing and documentation verification are also required.
4.Material Composition and Mechanical Properties
Appearance compliance does not guarantee adequate internal strength; this is the most fatal hidden danger.
Material Verification (Spark Identification): Standard rectangular tubes mostly use Q235B or Q355B steel.
Simple Method: Grind the end of the tube with a grinder and observe the sparks. Q235 steel sparks are straw-yellow, with long, streamlined lines and few or no branching; if it is inferior high-carbon steel or remelted scrap steel with many impurities, the sparks will be bright white with numerous branching and bursting.
Professional Method: Request the manufacturer to provide a Material Certificate (MTC) and have a third-party institution conduct spectral analysis to test whether the content of elements such as carbon, sulfur, and phosphorus exceeds the standards.
Bending Test (for thin-walled tubes): Take a small sample and cold-bend it. High-quality steel has good ductility and will not crack after bending; while inferior tubes, due to excessive sulfur, phosphorus, and other impurities, are brittle and break easily when bent or develop numerous scaly cracks on the surface.
5. Packaging Labeling and Traceability
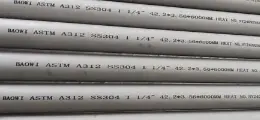
Labels and Coding: Rectangular tubes produced by reputable manufacturers will have clear coding on each bundle or at intervals, including the manufacturer's trademark, applicable standards (e.g.,
ASTM A500, EN 10219 GB/T 6728), dimensions, material grade, and production batch number.
Certificate of Quality: Reject counterfeit or substandard products. Always request a certificate of quality and inspection report bearing a red seal.
Common Rectangular Tube Manufacturing Defects
|
Defect
|
Possible Cause
|
Impact
|
|
Uneven wall thickness
|
Poor forming control
|
Reduced structural strength
|
|
Surface cracks
|
Material defects or improper processing
|
Lower durability
|
|
Welding defects
|
Incorrect welding parameters
|
Reduced reliability
|
|
Tube deformation
|
Poor sizing process or handling
|
Installation difficulties
|
|
Excessive rust
|
Poor storage conditions
|
Reduced corrosion resistance
|
|
Incorrect dimensions
|
Lack of quality control
|
Assembly problems
|
Conclusion
Identifying fake and inferior rectangular tubes requires more than checking appearance. A professional evaluation should include surface inspection, dimensional measurement, material verification, and documentation review.
High-quality rectangular steel tubes should have accurate dimensions, uniform wall thickness, smooth surfaces, verified material grades, and complete quality certificates.
By understanding common defects and inspection methods, buyers can avoid low-quality products and select rectangular tubes that meet project requirements, industry standards, and long-term performance expectations.
Read more related articles
Rectangular Tube Thickness Chart: Standard Wall Thickness Guide

 English
 Español
 بالعربية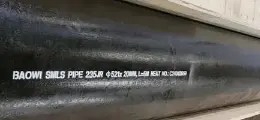
 Phone :
  Whatsapp :
  Email :