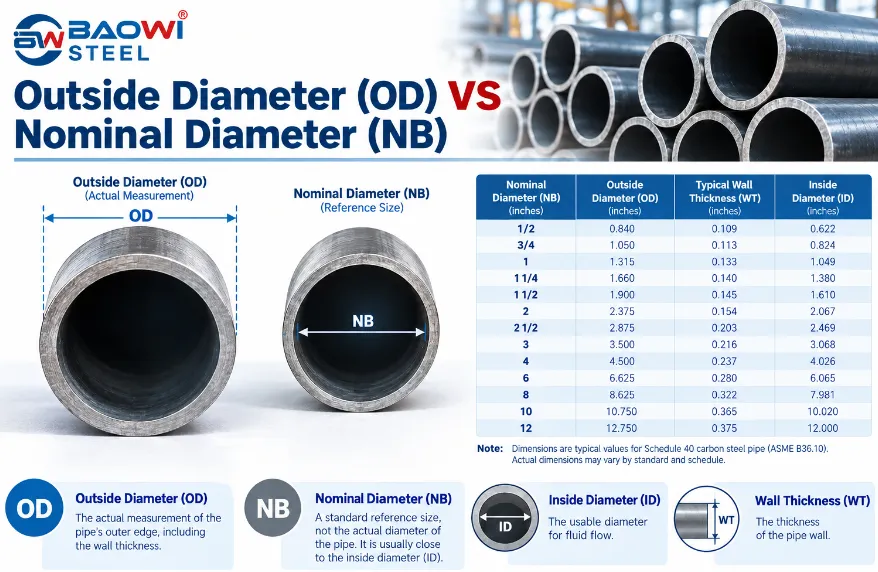
Outside diameter (OD) and nominal diameter (NB) describe different aspects of steel pipe sizing. OD is the actual measurement across the outside of a pipe, while NB is a standardized size designation used to identify the pipe. The two values are not necessarily equal, so using nominal diameter as the actual outside measurement can lead to incorrect pipe selection, fitting mismatches, and installation problems.
Understanding the relationship between OD, NB, inside diameter (ID), and wall thickness (WT) helps engineers, contractors, and buyers specify the correct pipe for their applications. This guide explains the differences, provides a reference chart, and shows how wall thickness affects the usable internal diameter.
OD vs NB: What Is the Difference?
The main difference is that OD describes a physical dimension, whereas NB identifies a nominal pipe size. NB is not a direct measurement of either the inside or outside diameter.
|
Feature
|
Outside Diameter (OD)
|
Nominal Diameter (NB)
|
|
Meaning
|
Actual external measurement of a pipe
|
Standardized pipe size designation
|
|
Physical measurement
|
Yes
|
No
|
|
Typical units
|
Inches or millimeters
|
Nominal inch designation
|
|
Changes with wall thickness?
|
No, for a given standard pipe size
|
No
|
|
Relationship to ID
|
Used to calculate ID with wall thickness
|
Does not directly determine ID
|
|
Main purpose
|
Dimensional checks and fit-up
|
Pipe identification and specification
|
|
Example
|
4-inch nominal pipe has an OD of 4.500 inches
|
NB 4 identifies the nominal size
|
For a common NB 4 (NPS 4) steel pipe manufactured to the applicable ASME dimensions, the outside diameter is 114.3 mm (4.500 inches), not 4 inches.
The OD remains the same for Schedule 40 and Schedule 80 pipe of that nominal size, while the wall thickness and inside diameter differ.
What Is Outside Diameter (OD)?
Outside diameter is the distance measured across a pipe from one outside surface to the opposite outside surface, passing through the center.
It is commonly abbreviated as OD and expressed in millimeters or inches.
OD is important when checking whether a pipe will fit through an opening, connect to a compatible component, or meet the dimensional requirements of a piping system.
For standard steel pipe, the specified OD is generally fixed for each nominal size under the applicable dimensional standard. Increasing the wall thickness does not normally increase the specified OD.
For example, a standard 4-inch nominal steel pipe has an OD of 114.3 mm under ASME B36.10 dimensional conventions. This outside diameter remains the same whether the pipe is Schedule 40 or Schedule 80.
Actual manufactured dimensions may have permitted tolerances, so the specified OD and the measured OD should not be confused.
What Is Nominal Diameter (NB)?
Nominal diameter, commonly referred to as nominal bore (NB), is a standardized designation used to identify a pipe's nominal size.
It provides a consistent reference for specifying pipes and compatible piping components without treating the nominal number as an exact physical measurement.
For example, NB 2 identifies a nominal 2-inch pipe size. It does not mean the pipe's outside diameter is exactly 2 inches or that its inside diameter must be exactly 2 inches.
NB is commonly encountered in piping specifications and technical discussions. Depending on the standard and region, related terminology includes NPS (Nominal Pipe Size) and DN (nominal diameter).
These designations are related, but their use should be checked against the applicable dimensional standard rather than assumed to be interchangeable in every context.
NB, OD, ID, and Wall Thickness Explained
Although NB and OD are the main focus, two other dimensions help explain why nominal size cannot be used to calculate the actual internal opening on its own.
Inside diameter (ID): The distance across the internal opening of a pipe. It affects the available flow area and depends on OD and wall thickness.
Wall thickness (WT): The thickness of the pipe wall, measured between the outside and inside surfaces.
Nominal bore (NB): The nominal size designation used to identify the pipe.
Outside diameter (OD): The physical dimension across the exterior of the pipe.
For a circular pipe, the nominal relationship between these physical dimensions is:
ID = OD − 2 × WT
For example, if a pipe has an OD of 60.3 mm and a nominal wall thickness of 3.91 mm:
ID = 60.3 − (2 × 3.91) = 52.48 mm
The calculated ID is approximately 52.5 mm. This calculation uses nominal dimensions; actual internal dimensions can vary within manufacturing tolerances.
NB does not appear in this formula because it is a designation rather than a measured dimension.
Nominal vs Outside Diameter (OD) vs Inside Diameter (ID) vs Wall Thickness Chart in Inches (In.)
|
Nominal Pipe Size
|
Outside/Outer Diameter (OD)
|
Schedule 10
|
Schedule 40
|
Schedule 80
|
Schedule 120
|
Schedule 160
|
|
Inner/Inside Diameter (ID)
|
Wall Thickness
|
Inner/Inside Diameter (ID)
|
Wall Thickness
|
Inner/Inside Diameter (ID)
|
Wall Thickness
|
Inner/Inside Diameter (ID)
|
Wall Thickness
|
Inner/Inside Diameter (ID)
|
Wall Thickness
|
|
1/8"
|
0.405
|
0.307
|
0.049
|
0.269
|
0.068
|
0.215
|
0.095
|
--
|
--
|
--
|
--
|
|
1/4"
|
0.54
|
0.41
|
0.065
|
0.364
|
0.088
|
0.302
|
0.119
|
--
|
--
|
--
|
--
|
|
3/8"
|
0.675
|
0.545
|
0.065
|
0.493
|
0.091
|
0.423
|
0.126
|
--
|
--
|
--
|
--
|
|
1/2"
|
0.84
|
0.674
|
0.083
|
0.622
|
0.109
|
0.546
|
0.147
|
0.48
|
0.17
|
0.464
|
0.188
|
|
3/4"
|
1.05
|
0.884
|
0.083
|
0.824
|
0.113
|
0.742
|
0.154
|
0.69
|
0.17
|
0.612
|
0.219
|
|
1"
|
1.315
|
1.097
|
0.109
|
1.049
|
0.133
|
0.957
|
0.179
|
0.891
|
0.2
|
0.815
|
0.25
|
|
1-1/4"
|
1.66
|
1.442
|
0.109
|
1.38
|
0.14
|
1.278
|
0.191
|
1.204
|
0.215
|
1.16
|
0.25
|
|
1-1/2"
|
1.9
|
1.682
|
0.109
|
1.61
|
0.145
|
1.5
|
0.2
|
1.423
|
0.225
|
1.338
|
0.281
|
|
2"
|
2.375
|
2.157
|
0.109
|
2.067
|
0.154
|
1.939
|
0.218
|
1.845
|
0.25
|
1.687
|
0.344
|
|
2-1/2"
|
2.875
|
2.635
|
0.12
|
2.469
|
0.203
|
2.325
|
0.275
|
2.239
|
0.3
|
2.125
|
0.375
|
|
3"
|
3.5
|
3.26
|
0.12
|
3.068
|
0.216
|
2.9
|
0.3
|
2.758
|
0.35
|
2.624
|
0.438
|
|
3-1/2"
|
4
|
3.76
|
0.12
|
3.548
|
0.226
|
3.364
|
0.318
|
--
|
--
|
--
|
--
|
|
4"
|
4.5
|
4.26
|
0.12
|
4.026
|
0.237
|
3.826
|
0.337
|
3.574
|
0.473
|
3.438
|
0.531
|
|
5"
|
5.563
|
5.295
|
0.134
|
5.047
|
0.258
|
4.813
|
0.375
|
--
|
--
|
4.313
|
0.625
|
|
6"
|
6.625
|
6.357
|
0.134
|
6.065
|
0.28
|
5.761
|
0.432
|
--
|
--
|
5.187
|
0.719
|
|
8"
|
8.625
|
8.329
|
0.148
|
7.981
|
0.322
|
7.625
|
0.5
|
--
|
--
|
6.813
|
0.906
|
Standard NB to OD Pipe Size Chart
The following reference table shows common nominal pipe sizes, their approximate DN designations, and standard outside diameters. The values are based on common ASME B36.10 steel pipe dimensions.
|
Nominal Size (NB)
|
Approx. DN
|
Outside Diameter (OD), in.
|
Outside Diameter (OD), mm
|
|
1/2 in.
|
DN 15
|
0.84
|
21.3
|
|
3/4 in.
|
DN 20
|
1.05
|
26.7
|
|
1 in.
|
DN 25
|
1.315
|
33.4
|
|
1 1/4 in.
|
DN 32
|
1.66
|
42.2
|
|
1 1/2 in.
|
DN 40
|
1.9
|
48.3
|
|
2 in.
|
DN 50
|
2.375
|
60.3
|
|
2 1/2 in.
|
DN 65
|
2.875
|
73
|
|
3 in.
|
DN 80
|
3.5
|
88.9
|
|
4 in.
|
DN 100
|
4.5
|
114.3
|
|
5 in.
|
DN 125
|
5.563
|
141.3
|
|
6 in.
|
DN 150
|
6.625
|
168.3
|
|
8 in.
|
DN 200
|
8.625
|
219.1
|
|
10 in.
|
DN 250
|
10.75
|
273.1
|
|
12 in.
|
DN 300
|
12.75
|
323.9
|
|
14 in.
|
DN 350
|
14
|
355.6
|
|
16 in.
|
DN 400
|
16
|
406.4
|
Note: DN values are nominal metric designations, not exact measured diameters. Confirm the applicable product standard and dimensional requirements before placing an order.
The table highlights an important pattern: for many nominal sizes below 14 inches, the OD does not match the nominal inch designation.
At 14 inches and above, the standard OD in this dimensional series matches the nominal inch designation.
This is a convention of the specified pipe-size system, not a general rule for every type of tube or pipe product.
How Wall Thickness Changes ID Without Changing OD
Two pipes with the same NB can have the same specified OD but different inside diameters. The difference comes from their wall thicknesses.
Pipe schedules, such as Schedule 40 and Schedule 80, identify standardized wall thicknesses for a given nominal pipe size.
A higher schedule generally means a thicker wall for the same size, which reduces the available internal diameter.
|
Nominal Size
|
Schedule
|
OD (mm)
|
Wall Thickness (mm)
|
Approx. ID (mm)
|
|
NB 2
|
Schedule 40
|
60.3
|
3.91
|
52.5
|
|
NB 2
|
Schedule 80
|
60.3
|
5.54
|
49.2
|
|
NB 4
|
Schedule 40
|
114.3
|
6.02
|
102.3
|
|
NB 4
|
Schedule 80
|
114.3
|
8.56
|
97.2
|
|
NB 6
|
Schedule 40
|
168.3
|
7.11
|
154.1
|
|
NB 6
|
Schedule 80
|
168.3
|
10.97
|
146.4
|
Dimensions are nominal values for common standard steel pipe sizes. Check the relevant standard for the exact size and schedule required.
Consider NB 4 pipe as an example. Both Schedule 40 and Schedule 80 have an OD of 114.3 mm. However, the Schedule 80 pipe has a thicker wall and an approximate ID of 97.2 mm, compared with 102.3 mm for Schedule 40.
This distinction matters when selecting pipe for flow capacity, equipment connections, and design requirements.
A thicker wall may provide greater pressure capacity under suitable design conditions, but pressure ratings also depend on material grade, temperature, manufacturing requirements, and the governing design code.
Schedule alone is not a complete pressure-rating specification.
Common Mistakes When Comparing NB and OD
Confusing nominal size with physical diameter can create problems during pipe procurement and installation. The following are some common mistakes to avoid.
1. Assuming NB equals OD
A nominal 2-inch steel pipe does not have an OD of 2 inches. Its standard OD is 2.375 inches (60.3 mm). Always consult the dimensional chart for the applicable pipe standard.
2. Assuming NB equals ID
NB is not a guaranteed measurement of the internal opening. ID depends on OD and wall thickness, so pipes of the same nominal size can have different IDs.
3. Assuming a higher schedule changes OD
For a given standard nominal pipe size, Schedule 40 and Schedule 80 generally share the same specified OD. The wall thickness changes, which changes ID.
4. Treating DN as an exact diameter in millimeters
DN is a nominal metric designation. For instance, DN 100 commonly corresponds to a standard pipe with an OD of 114.3 mm, not 100 mm.
5. Ordering pipe using nominal size alone
Nominal size by itself may not define everything needed for a correct order. Confirm the applicable standard, material grade, schedule or specified wall thickness, length, end preparation, and any inspection requirements.
Information to Include When Ordering Steel Pipe
For procurement, nominal size should be one part of a complete pipe description rather than the only dimension provided. A clear purchase specification helps the supplier identify the intended product and reduces the need for clarification.
Depending on the project, include:
Nominal pipe size or NB designation
Applicable manufacturing and dimensional standards
Material grade
Schedule or required wall thickness
Required length and quantity
Pipe end preparation and connection requirements
Inspection, testing, and documentation requirements
Any project-specific dimensional tolerances
For example, a request for “4-inch steel pipe” leaves important details unresolved. A more useful specification identifies the applicable standard, nominal size, grade, schedule or wall thickness, length, and end requirements.
The required OD can then be verified against the relevant dimensional standard.
The final specification should follow the engineering documents and intended service conditions; a generic example should not replace the project's approved requirements.
Frequently Asked Questions
Is OD the same as NB?
No. OD is the physical outside dimension of a pipe, while NB is a nominal size designation. A common nominal 4-inch steel pipe has a standard OD of 114.3 mm, not 101.6 mm.
Can two pipes with the same NB have different outside diameters?
Under the same standard pipe-size system, the specified OD is generally the same for a given nominal size, even when wall thickness differs. Products made to different standards or product types should be checked separately.
Does a larger nominal size always mean a proportionally larger OD?
No. Nominal size and OD do not follow a simple one-to-one conversion. Use the dimensional chart for the relevant standard to establish the correct OD.
Does a thicker pipe wall increase OD?
For a given standard nominal pipe size, a different wall-thickness schedule generally changes the ID rather than the specified OD. Actual manufactured dimensions remain subject to the applicable tolerances.
Are NB and DN interchangeable?
They are related nominal-size designations, but they should not be treated as exact physical measurements. Check the applicable standard and the specified pipe dimensions when converting between systems.
Conclusion
Outside diameter and nominal bore are used together in steel pipe specifications, but they answer different questions. NB identifies the nominal size; OD establishes the external dimension that must be checked for installation and connection compatibility. Wall thickness then affects the internal diameter without normally changing the specified OD for the same standard nominal size.
Understanding these distinctions helps engineers and purchasing teams interpret drawings, verify dimensions, and reduce ordering errors. BAOWI Steel supplies steel pipe products for industrial applications and can help buyers review product specifications and dimensional requirements before placing an order.
Related Resources:
Schedule 40 Pipe Pressure Rating Chart and Guide
SMLS Pipe OD and Wall Thickness Chart
Schedule 40 Seamless pipe Specifications

 English
 Español
 بالعربية







 Phone :
 Whatsapp :
 Email :